
Listing Courtesy of: REALCOMP / Listed By: Maria Kopicki, Coldwell Banker Professionals
430 Spezia Drive Oxford Twp, MI 48371
Active (6 Days)
$450,000 (USD)

Description
MLS #:
20261056341
20261056341
Lot Size
0.41 acres
0.41 acres
Type
Single-Family Home
Single-Family Home
Year Built
1971
1971
School District
Oxford
Oxford
County
Oakland County
Oakland County
Listed By
Maria Kopicki, Coldwell Banker Professionals
Source
REALCOMP
Last checked Jul 28 2026 at 1:57 PM GMT+0000
REALCOMP
Last checked Jul 28 2026 at 1:57 PM GMT+0000
Bathroom Details
- Full Bathrooms: 2
- Half Bathroom: 1
Kitchen
- Electric Cooktop
- Free-Standing Refrigerator
- Free-Standing Electric Oven
Subdivision
- Lake Shore Estates
Lot Information
- Corner Lot
Property Features
- Foundation: Basement
Heating and Cooling
- Forced Air
- Central Air
Basement Information
- Unfinished
Pool Information
- 0
Exterior Features
- Roof: Asphalt
Utility Information
- Utilities: Well (Existing)
- Sewer: Sewer (Sewer-Sanitary)
- Fuel: Natural Gas
Garage
- Attached
Stories
- 1 Story
Location
Disclaimer: Copyright 2024 RealComp MLS. All rights reserved. This information is deemed reliable, but not guaranteed. The information being provided is for consumers’ personal, non-commercial use and may not be used for any purpose other than to identify prospective properties consumers may be interested in purchasing. Data last updated 6/4/24 07:12




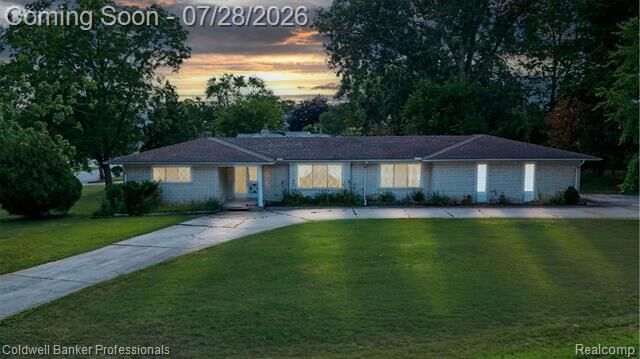
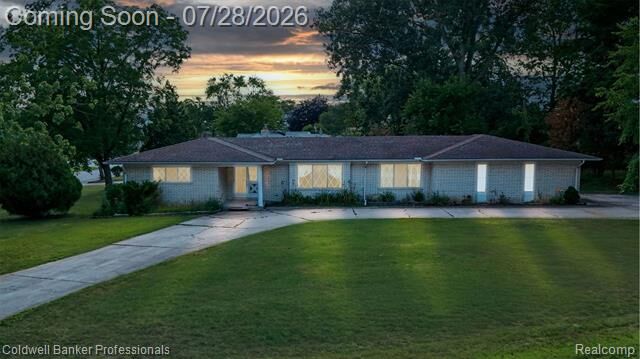
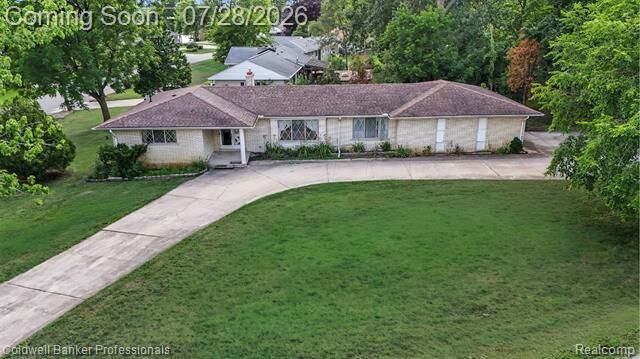
Inside, you’ll find three generously sized bedrooms and two and a half bathrooms, all within over 2,000 square feet of inviting living space. The main living area features rich wood flooring and a cozy natural fireplace, creating a warm and welcoming ambiance. Come in and update it to make it your own! The large full basement can be finished to double your living space.
The property also includes a mudroom and office off the two-car garage and additional workshop space, providing ample room for storage, hobbies, or recreational gear. The lifestyle extends beyond the home—enjoy exclusive access to Davis Lake and Tan Lake (all sports), perfect for tubing, waterskiing, boating, fishing, or simply relaxing by the water, all just minutes away.
Conveniently located near downtown Oxford, parks, golf courses, and top-rated schools, this home offers an ideal mix of accessibility and tranquility. Opportunities like this, with such a unique combination of features and amenities at this price point, are hard to come by. Don’t miss out—schedule your showing today!