 Listing Courtesy of: LANSING MI / Listed By: Constance "Connie" Benca, Coldwell Banker Professionals
3929 Sunshine Peak Drive Holt, MI 48842
Active (6 Days)
$359,000 (USD)
OPEN HOUSE TIMES
-
OPENSun, Nov 11:30 pm - 3:00 pm
Description
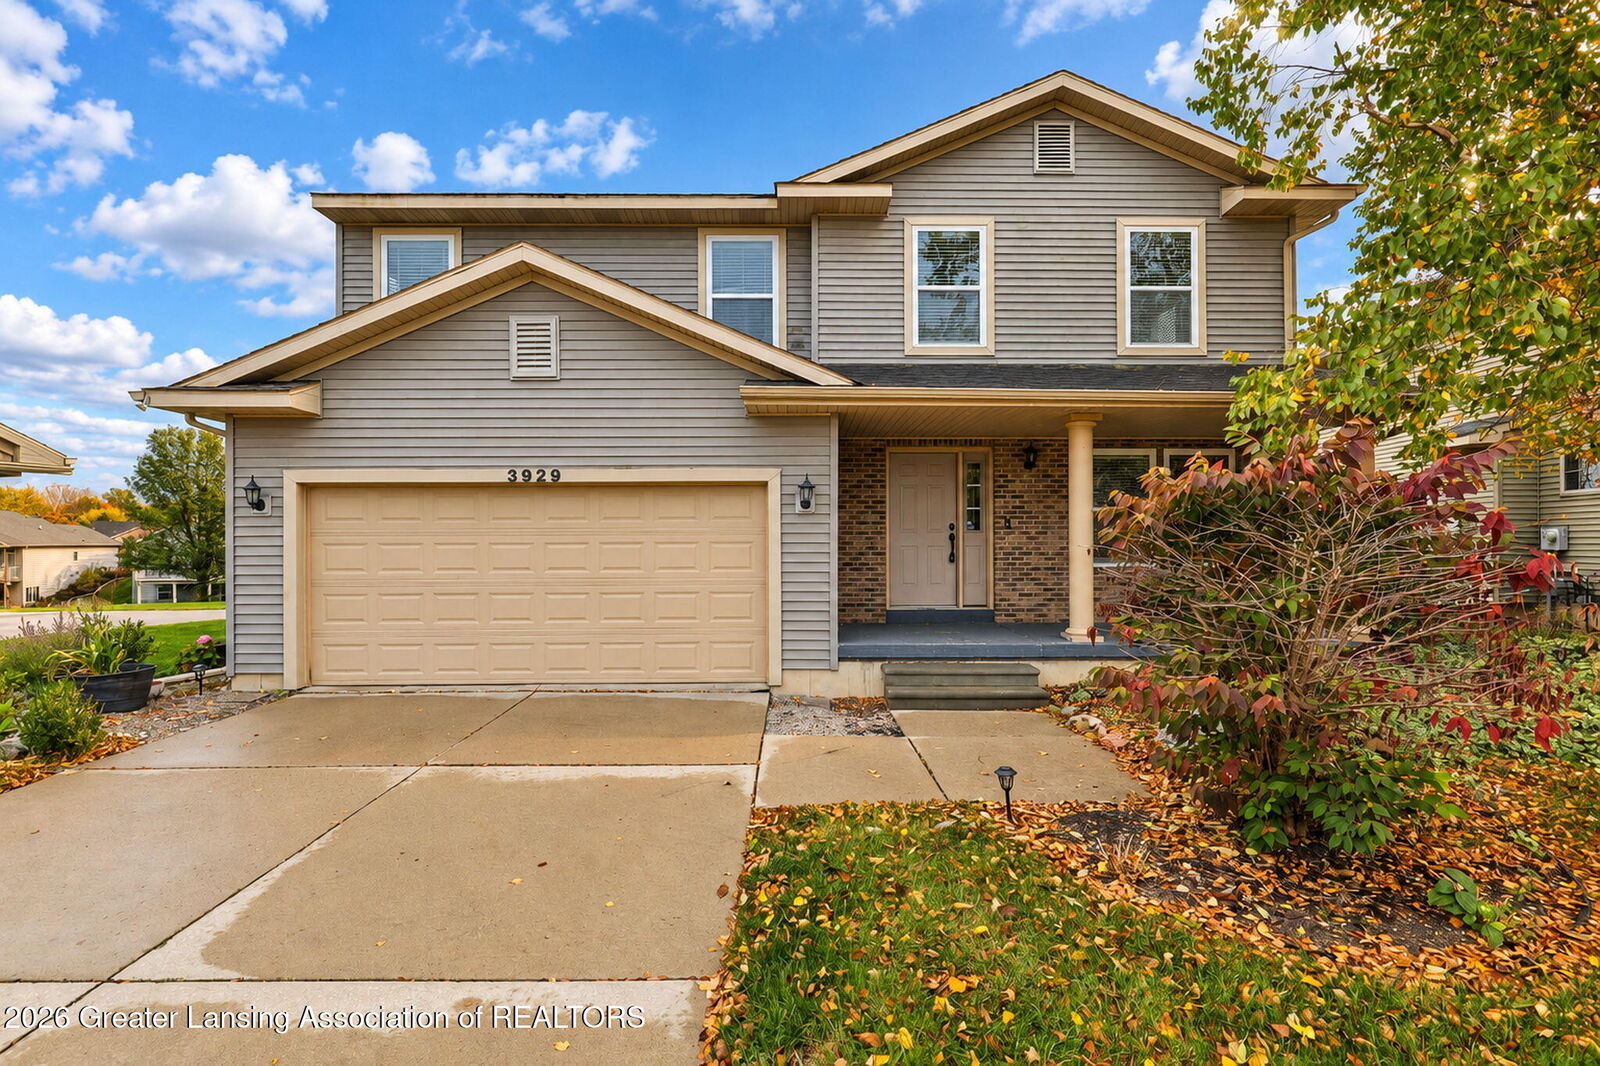
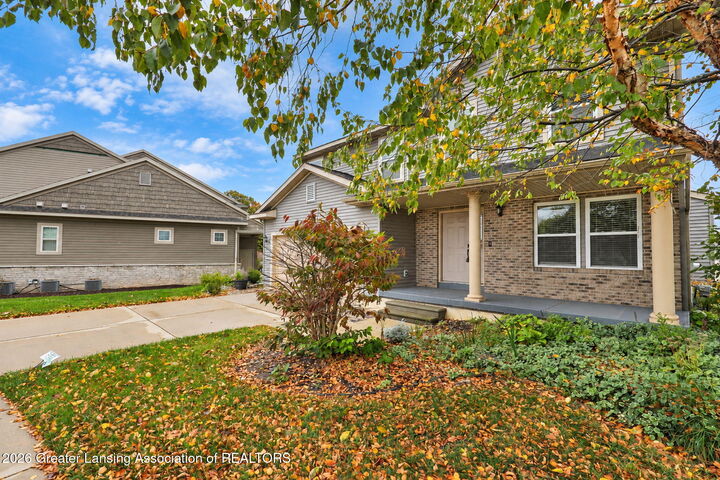
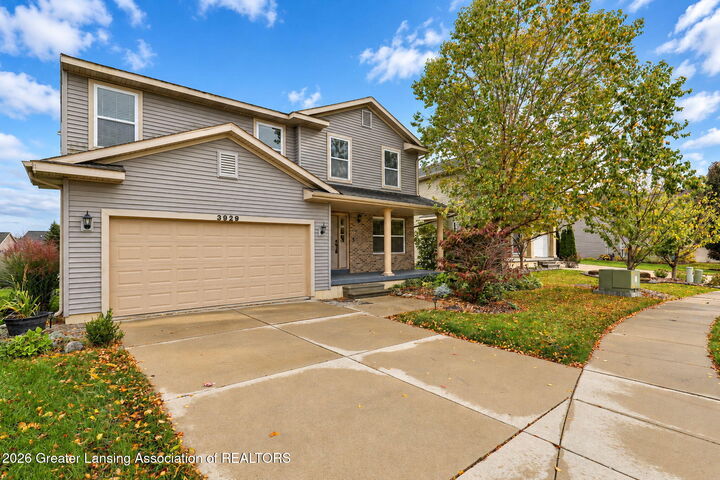
Welcome to this spacious, beautifully designed home in the delightful Aspen Lakes Community. With 3 bedrooms, an office or flex room, and a large loft, there's plenty of space to live, work, and relax. An office or flex room sits just right of the entry. Beyond it, the inviting great room features a cozy gas fireplace and opens to a kitchen with a center island—ideal for everyday living and entertaining. Beautiful wood flooring extends throughout the first floor, which also includes a powder room and pantry. Upstairs, the bright, spacious primary suite offers a relaxing retreat. Two additional bedrooms, a full bath, a generous loft, and convenient laundry round out the second floor. The daylight lower level offers potential for more living or recreation space, with plumbing stubbed for a future bathroom. Outside, a deck with stairs overlooks the backyard—perfect for dining, entertaining, or enjoying nature. Enjoy resort-style amenities, including two swimming pools, a clubhouse, cabanas, an exercise facility, walking trails, parks, playgrounds, and a dedicated pet park. The location offers easy access to major highways, Michigan State University, downtown, shopping, and dining.
MLS #:
300047
300047
Taxes
$10,678(2025)
$10,678(2025)
Lot Size
10,019 SQFT
10,019 SQFT
Type
Single-Family Home
Single-Family Home
Year Built
2009
2009
Style
Traditional
Traditional
County
Ingham County
Ingham County
Listed By
Constance "Connie" Benca, Coldwell Banker Professionals
Source
LANSING MI
Last checked Oct 26 2026 at 5:15 PM GMT+0000
LANSING MI
Last checked Oct 26 2026 at 5:15 PM GMT+0000
Bathroom Details
- Full Bathrooms: 2
- Half Bathroom: 1
Interior Features
- Range
- Disposal
- Dishwasher
- Refrigerator
- Oven
- Washer
- Microwave
- Dryer
- Gas Water Heater
- Water Heater
- Humidifier
Lot Information
- Back Yard
- Landscaped
- Sprinklers In Rear
- Sprinklers In Front
- Sloped Down
Property Features
- Fireplace: Gas
- Fireplace: Living Room
- Foundation: Concrete Perimeter
Heating and Cooling
- Forced Air
- Natural Gas
- Central Air
Pool Information
- Association
Homeowners Association Information
- Dues: $1304/ANNUALLY
Flooring
- Vinyl
- Hardwood
- Carpet
Utility Information
- Sewer: Public Sewer
Parking
- Paved
- Driveway
- Garage Faces Front
- Garage Door Opener
- Inside Entrance
- Attached
- Finished
Living Area
- 1,980 sqft
Location
Disclaimer: Copyright 2026 Greater Lansing Association of Realtors. All rights reserved. This information is deemed reliable, but not guaranteed. The information being provided is for consumers’ personal, non-commercial use and may not be used for any purpose other than to identify prospective properties consumers may be interested in purchasing. Data last updated 10/26/26 10:15